We provide dropped kerb work throughout the WF15 and WF16 postcode districts of Heckmondwike, from Flush to Millbridge, and in nearby Batley, Cleckheaton and Dewsbury. Every dropped kerb in Heckmondwike goes through Kirklees Council, the highway authority, so we help with the application before any work on the footway is booked.
If you want to park on your own front garden, the car has to cross the pavement legally, and that means a dropped kerb, known to councils as a vehicle crossover. Heckmondwike Landscaping & Driveways helps homeowners across Heckmondwike through the whole process: checking whether a crossover is likely to be allowed, preparing the application and drawings, building the crossing where the council permits approved contractors, and laying the driveway behind it.
In England a dropped kerb is not something a homeowner can simply book a builder for. The pavement and kerb belong to the highway, so the council, acting as highway authority, has to approve the crossover first. It sets the rules, decides the width and specification, and controls who carries out work on the footway. Driving over a full-height kerb without a crossover can damage the pavement and services beneath it, and councils can take action against it.
We know what councils look for, so we can tell you at the survey whether your frontage is a likely yes or a likely no before you spend anything on the application. You then get a written quote for the work we are able to carry out.
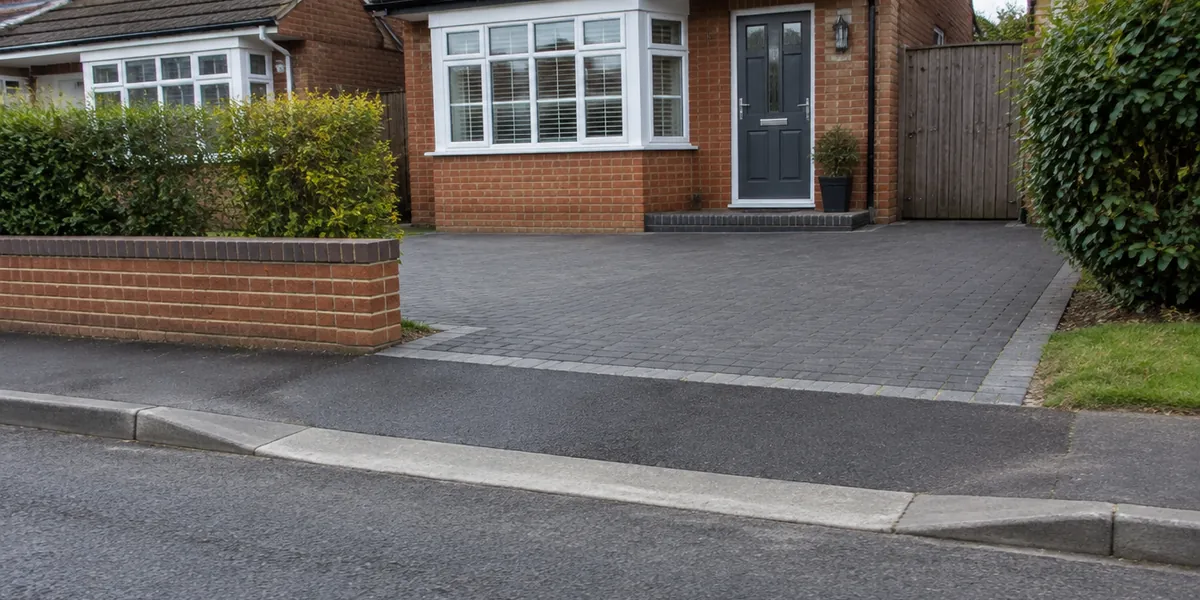
Dropped Kerb Applications
Every crossover starts with an application to the council. Each authority runs its own scheme, but the questions they ask are broadly the same, and an application with clear drawings and accurate measurements is far less likely to be sent back.
Councils typically check the following:
- Frontage depth: there must be enough depth between the house and the back of the pavement for a car to park without overhanging the footway.
- Visibility: drivers must be able to see pedestrians and traffic when reversing or pulling out, particularly near junctions and bends.
- Street trees: crossovers close to a highway tree may be refused or need a different position.
- Street furniture and services: lampposts, signs, bollards, gullies, utility covers and bus stops may block a crossover or have to be moved at extra cost.
- The driveway itself: the parking area behind the crossover must be hard-surfaced and drain within your property rather than onto the road.
Planning permission is needed as well as highway approval if the property fronts a classified road, is a listed building, or is a flat or maisonette, as permitted development rights do not apply to flats. Conservation areas may also bring extra checks.
We help with the application by measuring the frontage, drawing up a site plan showing the proposed crossover and parking area, and advising on the driveway layout and drainage so it meets the council's conditions.
Dropped Kerb Construction
Once the council approves a crossover, the work on the public footway must be carried out by the council itself or by a contractor it has approved. Approved contractors need street works accreditation and public liability insurance, and the council will specify how the crossing must be built.
Where your council allows approved contractors, we carry out the crossover work; where the council does its own, we build the driveway behind it and co-ordinate. We confirm which applies in Heckmondwike for your road before we quote, so there are no surprises.
A crossover is a heavier build than the pavement around it, because it has to carry vehicles rather than pedestrians. The work usually involves:
- Setting out and signing the work area with pedestrian barriers.
- Lifting the existing kerbs and footway surface across the agreed width.
- Excavating to the depth the council specifies and compacting a deeper sub-base.
- Setting low-profile dropped kerbs, with transition kerbs at each end that ramp back up to full height.
- Laying the footway surface to the council's specification and making good to the existing pavement.
Behind the crossover we build the driveway itself. Our Block Paving Driveway Installation and Concrete Driveway Installation services are the usual choices, built with levels that meet the back of the footway cleanly and falls that keep water on your side of the boundary.
Widening an Existing Dropped Kerb
Many homes already have a crossover that was sized for one small car. Widening it lets you park two side by side or swing in without clipping the transition kerb, and it often goes hand in hand with our Driveway Extensions and Widening work.
Widening still needs council approval. The application follows the same process as a new crossover, and the council will look again at the frontage depth, visibility and anything in the way, such as a lamppost, a street tree or a gully. A tree or column that sat just beyond the old crossing can be the deciding factor, and councils rarely agree to remove a healthy street tree.
If approval is given, the existing transition kerbs at the end being widened are lifted, new dropped kerbs are set across the extra width, and a new transition is formed at the end of the crossover. The footway is rebuilt to crossover standard across the new section and matched to the existing surface.
We plan the driveway extension so it lines up exactly with the widened crossing. That way there is no awkward strip of garden wall or planting left where cars need to turn, and the drive and crossover read as one.
What You Get When We Handle Your Dropped Kerbs
Dropped kerbs sit where private and public land meet, and most of the delays come from that boundary. We start by checking the council's criteria against your frontage, so we can tell you honestly whether an application is worth making.
Our drawings show the measurements councils ask for, and we design the driveway behind the crossover to meet their conditions on surfacing and drainage, including the 5 m² permeable surface rule. That joined-up approach means the crossover and the drive are built to fit each other.
- Help with the council application and site drawings
- Clear advice on classified roads, listed buildings and flats
- Crossover work where the council allows approved contractors, and co-ordination where it does not
- A written quote and a written guarantee on the work we carry out
Our Dropped Kerbs Process
- Survey: we measure the frontage, check visibility and note trees, lampposts, gullies and covers.
- Advice: we explain your council's criteria and whether planning permission is also needed.
- Application: we prepare drawings and help you submit the crossover application.
- Approval: the council assesses the application and confirms the width and specification.
- Footway works: the council or its approved contractor builds the crossover; where approved contractors are allowed, that can be us.
- Driveway: we build the parking area behind the crossover with the right levels and drainage.
- Sign-off: the council inspects the crossover where its scheme requires it.
Councils work to their own timescales, so we plan the driveway build around the approval and the footway works rather than the other way round.
How Dropped Kerbs Is Priced in Heckmondwike
Councils set their own application and inspection charges, so we do not quote those, but we can tell you where to find them. For the construction itself, the main factors are:
- The width of the crossover and the number of kerbs to be lowered
- The depth of footway the council requires and the type of surface to be reinstated
- Utility covers or services that need lowering or protecting
- Street furniture that the council agrees can be relocated
- Traffic management needed on busier roads
- The size and surface of the driveway built behind the crossover
- Drainage within your property to stop water running onto the footway
We itemise our part of the work on the quote so it is clear what is ours and what is the council's.
Dropped Kerbs Throughout Heckmondwike
We help with dropped kerbs and driveways throughout Heckmondwike. If your home in Norristhorpe or Hightown has a shallow front garden, we will measure it first to see whether a car would fit without overhanging the pavement. If you are on a busier road in Millbridge, we will check whether planning permission is also needed. We widen existing crossovers in Littletown and Flush, and we cover nearby Batley, Cleckheaton and Dewsbury as well. Contact Heckmondwike Landscaping & Driveways for a free frontage survey.
Other work we carry out across Heckmondwike include concrete driveway installation and tarmac driveway installation.
Frequently Asked Questions
Can I just have a dropped kerb built by any builder?
No. In England the pavement and kerb are part of the public highway, so the council must approve a vehicle crossover before any work starts. The footway work is then carried out by the council or a contractor it has approved, with street works accreditation and public liability insurance. Building one without approval can lead to enforcement action.
Why might my dropped kerb application be refused?
The most common reasons are a front garden too shallow for a car to park without overhanging the pavement, poor visibility near a junction or bend, and obstructions such as a street tree, lamppost or gully that cannot reasonably be moved. Councils also refuse where the parking area would not be properly surfaced or drained.
Do I need planning permission for a dropped kerb?
You always need highway approval from the council. Planning permission is needed as well if your property fronts a classified road, is a listed building, or is a flat or maisonette, because permitted development rights do not cover flats. Some conservation areas add further checks. We can tell you which applies at the survey.
Who builds the crossover, you or the council?
It depends on the council. Where your council allows approved contractors, we carry out the crossover work; where the council does its own, we build the driveway behind it and co-ordinate. We confirm which scheme applies to your road before we quote, so you know who will be on the footway.
Can you help with the dropped kerb application?
Yes. We measure the frontage, note any trees, lampposts and covers, and prepare a site drawing showing the proposed crossover and parking area. We also design the driveway behind it to meet the council's surfacing and drainage conditions. You submit the application in your name, and we answer any technical questions the council raises.