Homeowners across Heckmondwike use us for garden wall construction, from Hightown and Norristhorpe out to Littletown and nearby Batley, Cleckheaton and Dewsbury. We confirm boundary ownership and height limits on every Heckmondwike job, and flag up front anything that would need planning consent.
A wall does more work in a garden than almost anything else we build. It holds back soil on a sloping plot, marks the front boundary, hides the bins, or gives you somewhere to sit without dragging chairs out. Heckmondwike Landscaping & Driveways builds garden walls in brick, concrete block, rendered blockwork and natural stone for homeowners across Heckmondwike, from a low front wall with a coping to a structural retaining wall holding up a terrace.
This service is for people who have a slope they cannot use, a boundary that has fallen down or been taken out, or a patio that needs an edge with some presence. It also suits anyone replacing timber sleepers that have rotted through after ten years and want something that will not need doing again. Our team handles the footings, the drainage behind the wall and the brickwork itself.
Below we cover the three kinds of wall we build most often in Heckmondwike, what goes into each, and the things that change the price. Walls are usually built alongside our patio installation work and finished with Garden Border and Edging Installation, so if you are planning the whole garden at once we can quote it as one job.
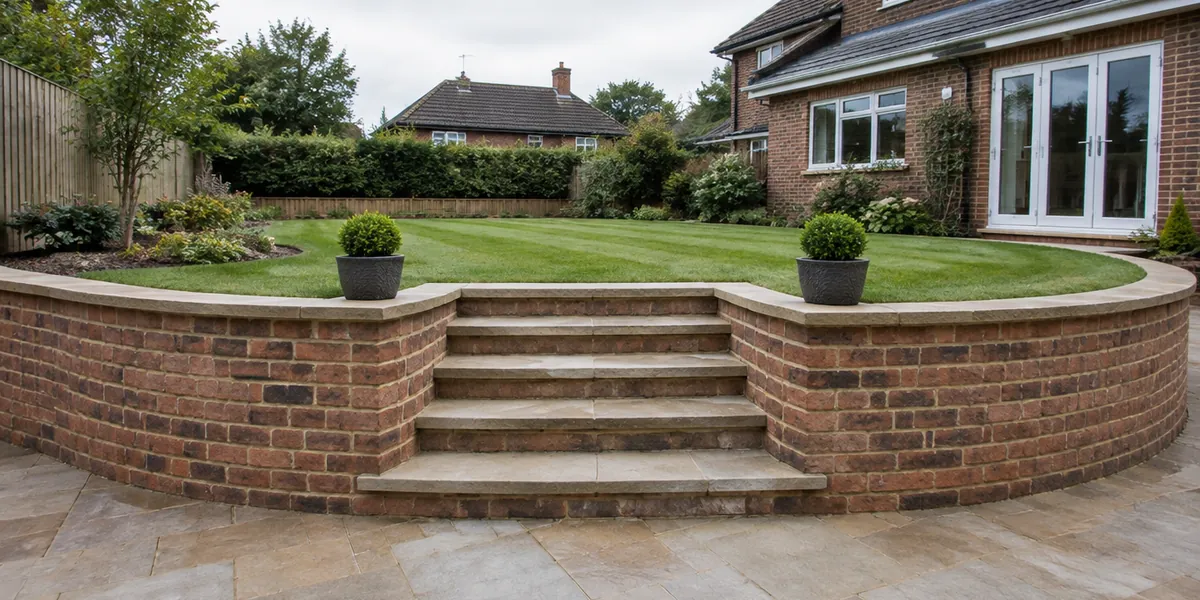
Retaining Wall Installation
A retaining wall holds back ground that is higher on one side than the other. It is the right choice when a garden slopes so steeply that half of it is useless, when a bank is slumping onto a path, or when you want a level patio cut into a hillside. In Heckmondwike we build most of them between 450 mm and 1.2 metres high.
Wet soil is heavy, so the wall has to resist the push of the ground as well as its own weight. We build retaining walls in dense concrete block laid on a reinforced concrete footing at least 300 mm deep and twice the width of the wall, with the hollow cores filled with concrete and steel starter bars where the height demands it. The face can then be left as fair-faced block, rendered, clad in stone or finished with a brick skin.
The part people do not see is the most important. Behind every retaining wall we lay a perforated land drain in a trench of clean 20 mm stone, wrapped in geotextile, running to a soakaway or an existing surface-water drain. Weep holes go through the base course every metre. Without that, water builds up over a winter and pushes the wall over.
We backfill with free-draining stone rather than the clay we dug out, and let the mortar cure for several days before any soil goes against it. Anything over about 1.2 metres, or near a boundary, driveway or building, we price with an engineer's input.
Garden Wall Installation
A plain garden wall marks a boundary, encloses a front garden or screens one part of the garden from another. It carries no soil, so it is lighter than a retaining wall, but it still needs a footing below the frost line and movement joints on long runs. This is the right choice when a fence keeps blowing down, when you want a front boundary that matches the house, or when you need a low wall to stop cars overrunning a lawn.
Brick is the usual choice because it can be matched to the house. We source the closest match in colour, texture and size, often reclaimed for older properties. Walls are built half-brick thick for low front walls up to about 600 mm, or one-brick thick with piers every 2 to 3 metres for anything taller. Rendered blockwork gives a clean modern look and is cheaper per metre, and natural stone suits rural and cottage-style properties.
Footings are a concrete strip 450 to 600 mm deep depending on the ground, with the first courses in engineering brick below ground so frost and damp do not get at them. A damp-proof course goes in two courses above ground, and the top is finished with a coping or a brick-on-edge course so rain runs off.
Front boundary walls over 1 metre high next to a road, or over 2 metres elsewhere, need planning permission, and conservation areas have further limits. We will tell you before you commit. Good pointing, consistent joints and a straight line from a string are what separate a wall that looks right from one that does not.
Seating Wall Installation
A seating wall is a low wall, usually 450 mm high, built around the edge of a patio or around a fire pit so people can sit on it. It replaces half a dozen garden chairs and gives the patio a defined shape. It is the right choice where the patio meets a raised bed, or for a family that entertains and wants more sitting space without a bigger table.
We build seating walls in the same blockwork as a retaining wall, because they often do retain a bed, then face them in brick, stone cladding, render or sawn sandstone. The top is the part you notice: a smooth coping stone at least 300 mm wide so it is comfortable to sit on, with a slight fall to one side so it dries quickly after rain. Bullnosed porcelain copings match porcelain patios and stay clean.
Height matters. 450 mm is dining-chair height; anything over 500 mm is awkward. We set the top relative to the finished patio surface, not the existing ground, which means building wall and patio as one job.
Where a seating wall backs onto a planter we line the back with a damp-proof membrane so moisture does not stain the face. We can also run a conduit through the wall for lighting under the coping, cheap at build stage and expensive later. Any mains electrics in the garden must be done under Part P by a registered electrician, and we work with one.
Sleeper Walls and Raised Sleeper Beds
Timber sleepers are a quick way to build low retaining edges and raised beds, and they suit informal and kitchen gardens. We use three kinds. New oak sleepers are dense and long-lasting, weather to a silver grey and are heavy to handle, and they can bleed tannin onto nearby paving at first. Pressure-treated softwood sleepers are lighter and cheaper but have a shorter life, and every cut end needs a coat of preservative. Reclaimed sleepers have character, but we check their history carefully.
We never use creosoted railway sleepers for beds that will grow fruit, vegetables or herbs, because the old tar oils leach into the soil and ooze out in hot weather. For food beds we use new oak or treated softwood and line the inside face with a membrane.
Sleepers are laid in staggered courses like brickwork, fixed to the course below with structural timber screws or coach bolts, and pinned into the ground with steel rods driven through pre-drilled holes. Where sleepers hold back soil, we put clean gravel and a perforated drain behind them so water does not sit against the timber. We keep sleeper walls to about 600 mm of retained soil; anything taller is a structural retaining wall, and we build it in blockwork as described above.
What You Get When We Handle Your Garden Wall Construction
A wall that is built wrong does not fail quietly. It leans, cracks along the bed joints or, in the case of a retaining wall, ends up in the neighbour's garden. We have rebuilt enough of them in Heckmondwike to know where the shortcuts get taken: footings too shallow, no drainage behind, clay backfill, no movement joints.
Our bricklayers and groundworkers work together on every wall. You get a written quote with the footing depth, wall thickness, drainage detail and coping spelled out, and a written guarantee on the finished structure.
We match brick properly, cut copings cleanly and point to a consistent profile. We are registered waste carriers, so spoil from the footing trench leaves site legally. And where a wall needs design input, we say so and get it.
Garden Wall Construction: Step by Step
- Survey: we measure the levels on both sides of the proposed wall, check the ground by digging a trial hole, and look for drains, cables and tree roots along the line.
- Design and quote: you get a written quote with a section drawing showing footing, height, thickness, drainage and finish, plus brick or stone samples.
- Setting out and excavation: we mark the line, dig the footing trench to the specified depth and have it checked before any concrete goes in.
- Footing: concrete is poured and levelled, with steel reinforcement for retaining walls, and left to cure.
- Building: blockwork or brickwork goes up course by course from a string line, with weep holes, damp-proof course and movement joints built in as we go.
- Drainage and backfill: for retaining walls we lay the land drain and stone behind the wall before backfilling in layers.
- Coping and pointing: the top is finished, joints are pointed and the wall is brushed down and left to cure before any load goes on it.
A straightforward front wall in Heckmondwike takes two to four days; a retaining wall with drainage and a stone face can take a fortnight. Frost stops bricklaying, so winter jobs are planned around the forecast.
How Garden Wall Construction Is Priced in Heckmondwike
Height and length set the baseline, but a retaining wall costs considerably more per metre than a boundary wall of the same size because of the footing, reinforcement, drainage and backfill behind it. The ground is the next factor: a footing on firm gravel is quick, while soft clay means deeper trenches and more concrete.
Facing material has a wide spread. Fair-faced block or render is the most economical finish. Matched facing brick, reclaimed brick for an older house, or natural stone each add material and laying time. Copings range from pre-cast concrete to sawn sandstone and porcelain.
Then there are the extras: piers, gates and gate posts, steps built into the wall, lighting conduits, and taking down and carting away an old wall or rotten sleepers first. Access matters too, since concrete and block have to reach the back garden somehow. Each of these appears as a separate line on the quote so you can see what drives the figure.
Garden Wall Construction Across Heckmondwike
We build walls across the whole of Heckmondwike, including Norristhorpe, Hightown, Millbridge, Littletown and Flush, and every garden asks for something slightly different. If your home is a terrace with a small front garden, a low front wall rebuilt in matching brick is often the job. Where a garden slopes, retaining walls and terracing make the levels usable. If you are adding a new patio, a rendered seating wall can give it shape, and on a larger plot, natural stone boundary walls and raised beds tend to suit. If you are anywhere in Heckmondwike or nearby Batley, Cleckheaton and Dewsbury, we will come and look at the job for free.
Other work we carry out across Heckmondwike include hard landscaping.
Your Questions Answered
How high can a garden wall be without planning permission?
Under permitted development, a wall next to a highway can be up to 1 metre high, and elsewhere up to 2 metres. Listed buildings and conservation areas have tighter rules, and a retaining wall holding up ground near a boundary may need building regulations input. We check this before quoting.
Do retaining walls need drainage behind them?
Yes, always. We fit a perforated land drain in clean stone behind the base of the wall, wrapped in geotextile and run to a soakaway or surface-water drain, plus weep holes through the first course. Without it, water pressure builds up over winter and is the most common reason retaining walls lean or crack.
Can you match the brick on my house?
Usually. We look at the colour, texture, size and mortar of the existing brick and source the nearest match, including reclaimed bricks if your home is an older property. We bring samples so you can hold them against the house in daylight before anything is ordered.
What is better for a retaining wall, sleepers or blockwork?
Timber sleepers are cheaper to install and look good for a few years, but they rot from the back where they touch soil. A concrete block wall with proper drainage, faced in brick, stone or render, costs more up front and does not need replacing. For anything over 600 mm or holding up a patio we recommend blockwork.
How long does a garden wall take to build?
A low front boundary wall of 10 metres or so takes our team two to four days including the footing. A retaining wall with drainage, backfill and a stone face is more like one to two weeks. Footings and mortar need curing time, and frost or heavy rain can add a day or two.